
Suture Barb Testing Machine
Main Features
SEMI AUTO
Suture Barb Testing Machine

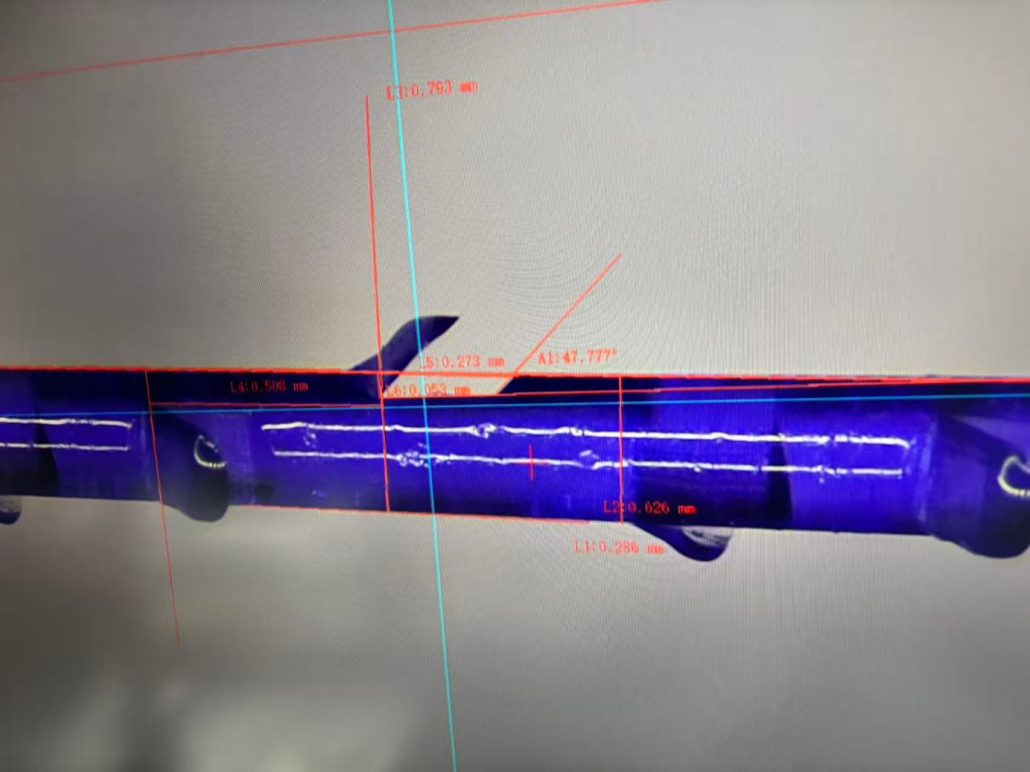
Precision Vision Inspection for Barbed Sutures
The cutting quality of a barbed suture is one of the most critical factors affecting its clinical performance.
Even when the cutting process is fully automated, the cutting blade gradually wears during continuous production. Based on our manufacturing experience, measurable blade wear typically begins after approximately 2 to 4 hours of continuous operation, depending on the suture material and production conditions.
As blade wear increases, cutting accuracy may gradually decrease. If production continues without proper compensation, several quality problems may occur, including:
- Inconsistent barb height
- Irregular barb length
- Variations in barb angle
- Reduced barb sharpness
- Lower tissue holding performance
- Reduced product consistency
Therefore, maintaining stable cutting quality requires both blade position adjustment and precision vision inspection.
Blade Position Compensation
Instead of immediately replacing the blade when wear occurs, our Suture Barbed Cutting Machine allows the operator to adjust the blade position.
By slightly changing the cutting position, a fresh and unworn section of the blade edge can be brought into operation. As a result, manufacturers can continue production without replacing the entire blade.
This method significantly extends blade life while maintaining excellent barb consistency. At the same time, it helps reduce blade consumption and production costs.
Furthermore, the adjustment process is simple. Operators can complete blade position compensation through the machine’s positioning system without replacing mechanical components.
How Can We Evaluate Barb Quality?
After adjusting the blade position, manufacturers need an accurate method to determine whether the cutting quality meets production requirements.
For this purpose, precision vision inspection provides a reliable solution.
Changzhou Hotlink has independently developed a Medical Suture Vision Inspection System specifically for barbed suture manufacturers.
Instead of relying only on visual observation, the inspection system magnifies the barb geometry by 150×. Therefore, operators can clearly observe and evaluate critical barb features with extremely high accuracy.
150× High-Magnification Inspection
With magnification of up to 150×, our inspection workstation makes even very small barb defects clearly visible.
During inspection, operators can evaluate:
- Barb height
- Barb length
- Barb angle
- Barb pitch
- Barb spacing
- Cutting consistency
- Surface quality
- Blade wear effects
In addition, the high-magnification image allows production engineers to identify changes caused by blade wear at an early stage. Consequently, the blade position can be adjusted before product quality is significantly affected.
Proprietary Inspection Software
Unlike ordinary microscopes, our inspection system is equipped with proprietary software developed entirely by Changzhou Hotlink.
More importantly, the software supports both automatic and manual inspection modes. This makes the system suitable not only for production quality control but also for product development and process optimization.
Automatic Measurement
In automatic mode, the software measures critical barb dimensions and generates inspection data.
The measurement results can include:
- Barb height
- Barb length
- Barb angle
- Distance between barbs
- Dimensional consistency
After measurement, the inspection results can be saved for quality control and production traceability. Therefore, manufacturers can compare inspection data from different production batches and monitor changes in cutting quality.
Manual Measurement
For product development and engineering analysis, operators can also manually measure and annotate barb geometry.
For example, engineers can compare different recipes, blade conditions, cutting depths, and other process parameters. In this way, the inspection system becomes an important tool for optimizing the barbed suture manufacturing process.
Process Optimization Through Vision Inspection
Combining our Suture Barbed Cutting Machine with the Medical Suture Vision Inspection System allows manufacturers to continuously monitor and optimize cutting quality.
A typical workflow includes:
- Produce barbed sutures using the Suture Barbed Cutting Machine.
- Inspect the barb geometry with the 150× Vision Inspection System.
- Analyze the inspection data using Hotlink’s proprietary software.
- If blade wear is detected, adjust the blade position to expose a fresh cutting edge.
- Continue production while maintaining consistent barb quality.
Through this workflow, inspection results can be used to support blade adjustment and process optimization.
As a result, manufacturers can improve product consistency, reduce scrap, extend blade life, and maintain stable production quality.
Complete Barbed Suture Manufacturing Solution
In addition to precision cutting and vision inspection, Changzhou Hotlink provides complete automation solutions for barbed suture manufacturing.
Our equipment solutions include:
- Suture Barbed Cutting Machine
- Needle Crimping Machine
- Automatic Suture Loop Machine
- Medical Suture Vision Inspection System
- Automatic Winding Machine
- Packaging Equipment
- Customized Barbed Suture Production Lines
Whether you are producing absorbable or non-absorbable barbed sutures, our engineering team can provide a complete manufacturing solution tailored to your production requirements.
By integrating cutting, inspection, needle assembly, loop forming, winding, and packaging processes, manufacturers can build a more efficient and consistent barbed suture production line.
Suture Barb Testing Machine
Main Functions
● Ultra-High-Definition Measurement
Provides ultra-high magnification for clearer, more precise, and accurate inspection results.
● Comprehensive Measurement Tools
Equipped with a wide range of tools, including straight lines, horizontal/vertical lines, cross lines, parallel and perpendicular lines, angles, rectangles, arcs, circles, and concentric circles, meeting diverse measurement needs.
● 360° Rotation and Horizontal Movement Detection
Supports full 360-degree rotation at any angle and horizontal movement inspection, enabling flexible and complete observation of the sample.
● Efficient Data Recording
Automatically saves measurement images and data to a USB drive, enabling fast and efficient data storage and improving overall workflow efficiency.
● User-Friendly Operation
Simple to operate and well-suited for high-efficiency, fast-paced working environments.
Reviews
There are no reviews yet.